How Much Does Room Additions Cost in Colton CA?
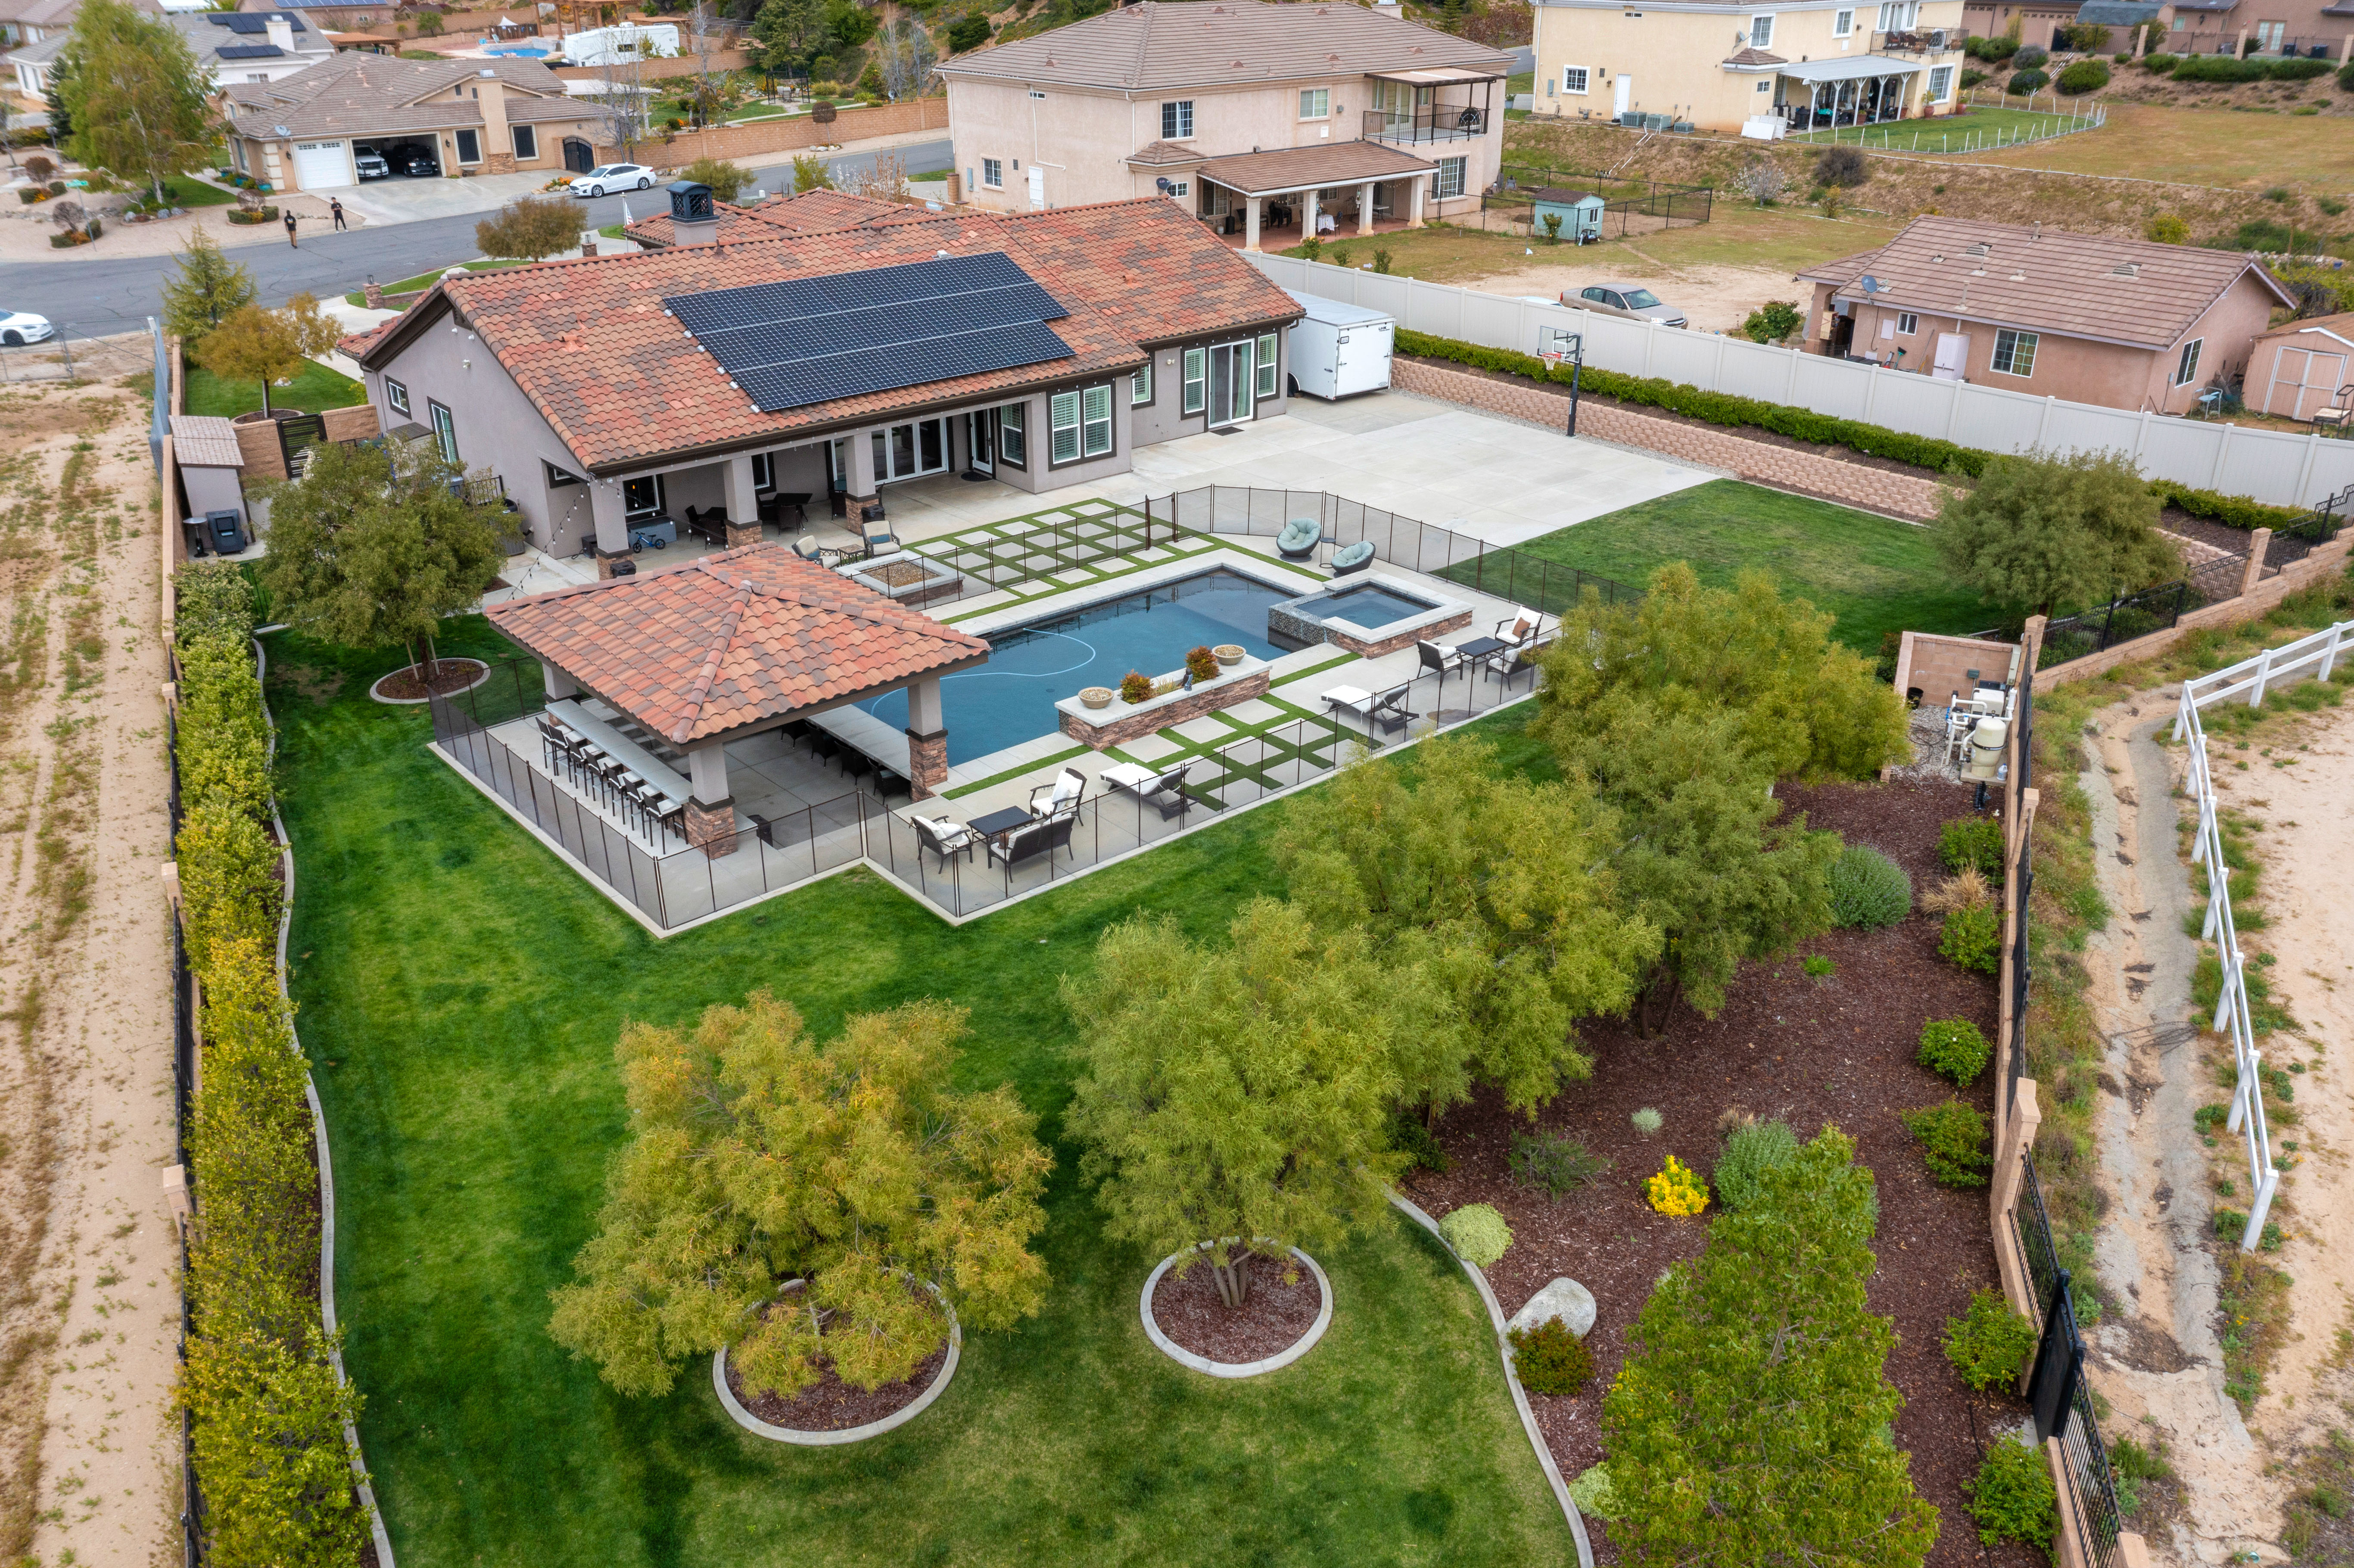
Room additions in Colton, CA typically cost $250–$550+ per square foot, depending on the build — attached or simpler projects sit at the low end — and on your interior selections. The complexity of the foundation and roofline and whether you're tying into existing plumbing or electrical also move the number. A straightforward 200-square-foot bedroom addition will land in a different place than a 500-square-foot primary suite with a full bath and walk-in closet. That's a typical range; your final price comes after a free consultation.
What Drives the Cost of a Room Addition in Colton
The biggest cost variables aren't finishes — they're structural. Here's what moves the number most:
Foundation type. A slab addition costs less than a raised-floor addition that has to match an existing wood subfloor. In older Colton neighborhoods where homes sit on raised foundations, matching that system adds labor and materials.
Roofline complexity. A simple shed or gable roof tie-in is straightforward. A hip roof that has to blend into an existing roofline takes more framing time and means more flashing and waterproofing work at the junction. We don't skip the waterproofing detail — every roof-to-wall connection gets properly flashed and sealed before any drywall goes near it.
Plumbing and electrical tie-ins. A bedroom addition with no plumbing is the simpler end. A bathroom, laundry room, or kitchenette addition means running new lines, which adds cost and inspection steps. We pull every permit ourselves and manage every city inspection — you never have to call the City of Colton's Building and Safety department on your own.
Interior finish level. Standard drywall, paint, and basic flooring versus custom tile, built-in cabinetry, or high-end fixtures — that's one of the biggest swings on a mid-size addition.
We give every new client a free 3D rendering and a line-item estimate so you know exactly what you're paying for before a single permit gets pulled.
What's Included in a Construction Station Room Addition
When we build a room addition in Colton, we handle the full scope, with no handoffs mid-project. Most of our work is done by our own W-2 crew. When a project needs a specialty trade, we bring in licensed subcontractors we trust and manage them ourselves. That means Greg, Gus, and the same faces who showed up for the estimate are the ones framing walls and setting tile.
Here's what a typical full-scope room addition includes from us:
- Site prep and foundation work
- Framing, sheathing, and roofline integration
- Insulation, drywall, and texture
- Electrical rough-in and finish (outlets, lighting, switches)
- Plumbing rough-in and finish if applicable
- Flooring — we have flooring roots going back before we added general contracting in 2008, so this is dialed in
- Interior doors, trim, and paint
- All permit pulls and city inspection scheduling
We give you a written completion date before demo begins. That date isn't a hope — it's a commitment. If you've ever dealt with a contractor who disappeared for two weeks without a word, you know why this matters.
For Colton homeowners researching this, our room addition services in Colton page walks through the full process and what to expect from first call to final walkthrough.
How to Get an Accurate Number for Your Specific Project
There's no honest way to quote a room addition without seeing the property. Anyone who gives you a firm number over the phone before walking your lot, reviewing your existing structure, and understanding what you want inside the space is guessing — and that guess usually turns into a surprise change order later.
We don't do surprise change orders. Our fixed-price contracts mean the number we agree to is the number you pay. Change orders only happen if you ask for something different mid-build.
The process is simple: we come out, look at the site, talk through what you want, and come back with a 3D rendering and a full line-item estimate. No vague lump sum, no hidden allowances that blow up later. You see every line before you sign anything.
Construction Station is CSLB licensed (#1108879) and BBB A+ accredited. We've completed 500-plus projects across the Inland Empire, based out of Yucaipa and serving Colton and surrounding communities. Customers consistently tell us the same things: professional, on time, on budget, great communication. That's not an accident — it's the process.
Frequently Asked Questions
Q: How long does a room addition take to build in Colton, CA? A: Most single-story room additions in Colton take 3 to 5 months from permit approval to final inspection, depending on scope and finish level. Permit processing through the City of Colton typically runs 4 to 8 weeks before construction can begin, and we manage that entire timeline so you're not chasing paperwork.
Q: Do I need a permit for a room addition in Colton? A: Yes — any addition that expands the footprint or living space of your home requires a building permit in Colton. We pull every permit and handle all city inspections ourselves. You will not need to call the building department or show up at City Hall.
Q: Can I add a bathroom to a room addition in Colton? A: Yes, and it's one of the most common requests we get. Adding a bathroom means routing new supply and drain lines from the existing system, which adds cost and an additional round of rough plumbing inspections. It's very doable — it just needs to be scoped correctly from the start so there are no surprises.
Q: How is Construction Station different from other room addition contractors in the area? A: Most of our work is done by our own W-2 crew. When a project needs a specialty trade, we bring in licensed subcontractors we trust and manage them ourselves. We guarantee a written completion date before work starts. Our fixed-price contracts mean the price doesn't move unless you ask for a change. We also pull every permit and manage every inspection, so you're never left navigating city red tape on your own.
Ready to get a real number for your project? Visit constructionstation.com to schedule your free 3D design consultation and line-item estimate with Construction Station Flooring and Design.
Ready to start your project?
Call 909-797-6333 for a free in-home estimate. No obligation, no high pressure.