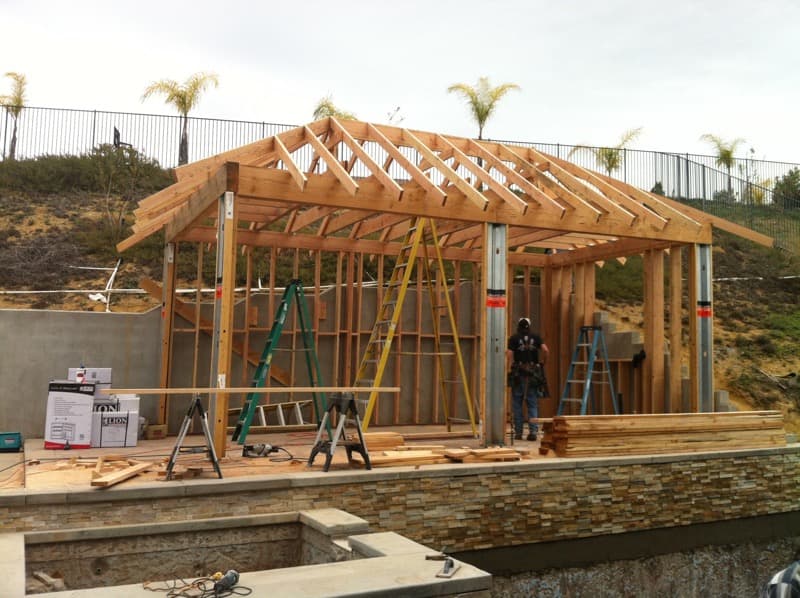
Moving is expensive, exhausting, and often unnecessary. A well-designed room addition gives you the space you need without giving up your neighborhood, school district, or mortgage rate. We’ve been adding rooms across the Inland Empire since 2008 — Yucaipa, Redlands, Loma Linda, Beaumont, Highland, and San Bernardino — and the same Construction Station crew handles foundation, framing, roofing, electrical, plumbing, drywall, and finish.
Master suite additions are our most-requested expansion. A primary bedroom with a walk-in closet, ensuite bath, and a sitting area typically runs 400–650 square feet. We design these to feel like a quiet retreat — vaulted ceilings, transom windows, exterior French doors to a private patio, and integrated lighting plans are all on the table.
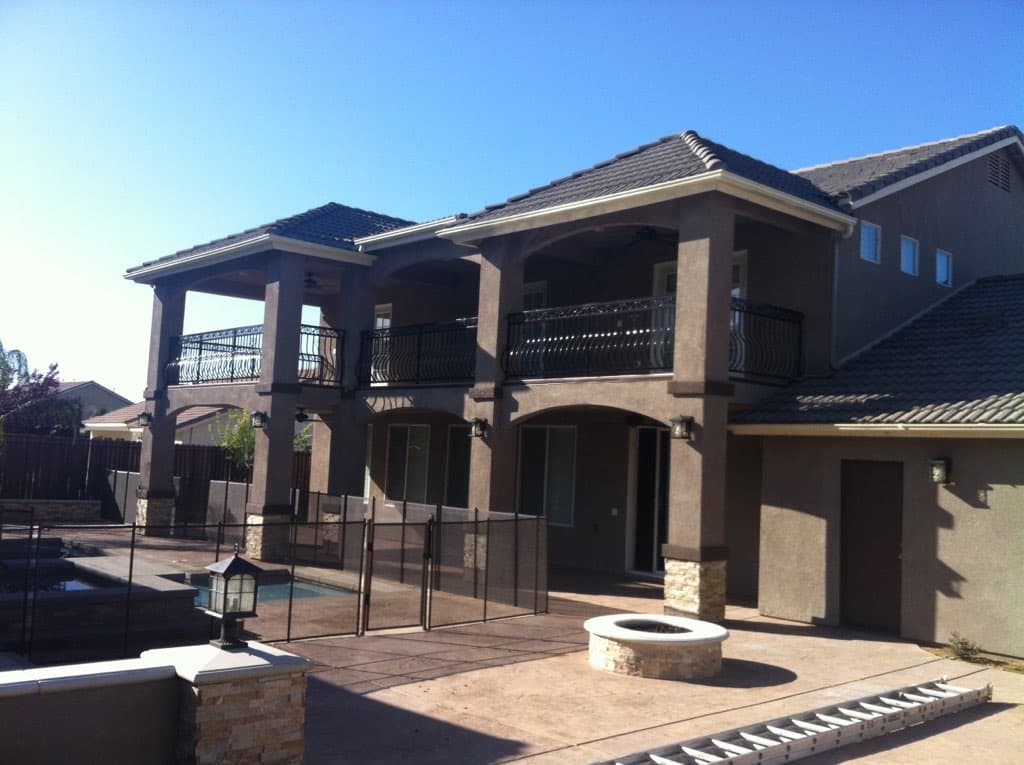
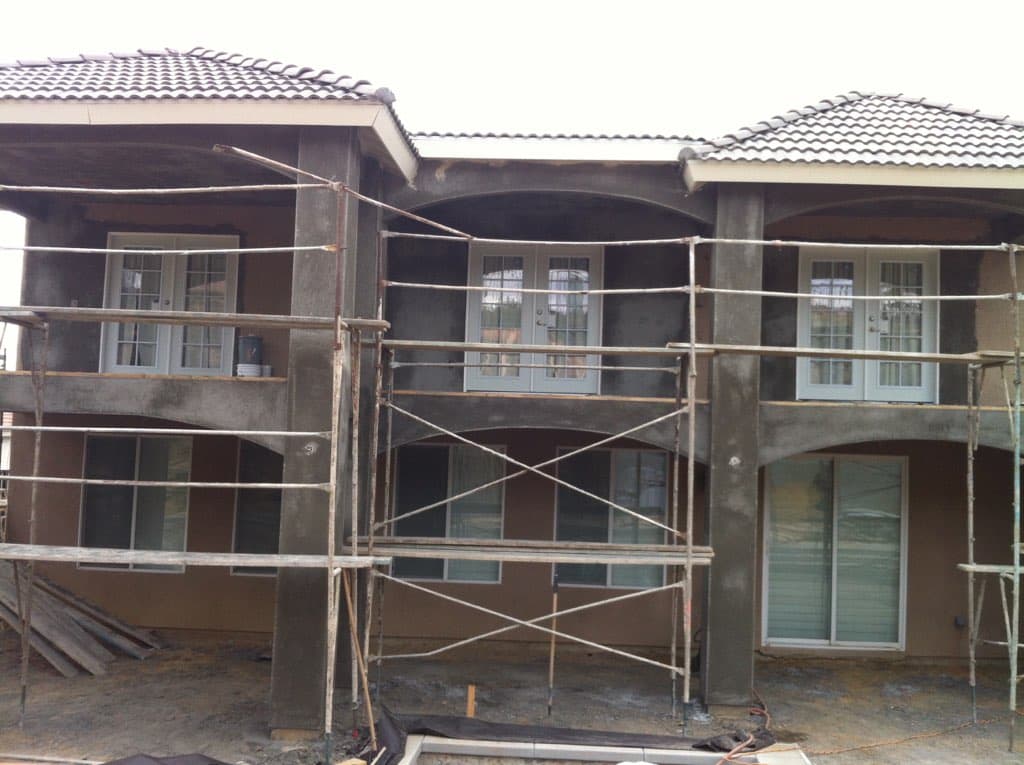
Second-story additions are the highest-leverage way to add square footage when your lot is constrained. We bring in a structural engineer to verify foundation capacity, design new shear walls, and upgrade existing framing where needed. We also build a temporary protective roof over the existing home during construction so weather never becomes a problem.
Family room and great room expansions open up the heart of your home. We frequently combine an addition with removing a load-bearing wall in the existing house — engineered beams, post relocation, and seamless drywall transitions are all part of the scope. The finished space should read as one cohesive room, not a bolt-on.
Garage conversions turn underused square footage into a bedroom, home office, gym, or in-law suite. California has streamlined approval for many garage conversions to JADUs (junior accessory dwelling units), and we handle the permitting nuance for each jurisdiction. Insulation, egress windows, HVAC tie-ins, and proper floor leveling are the make-or-break details.
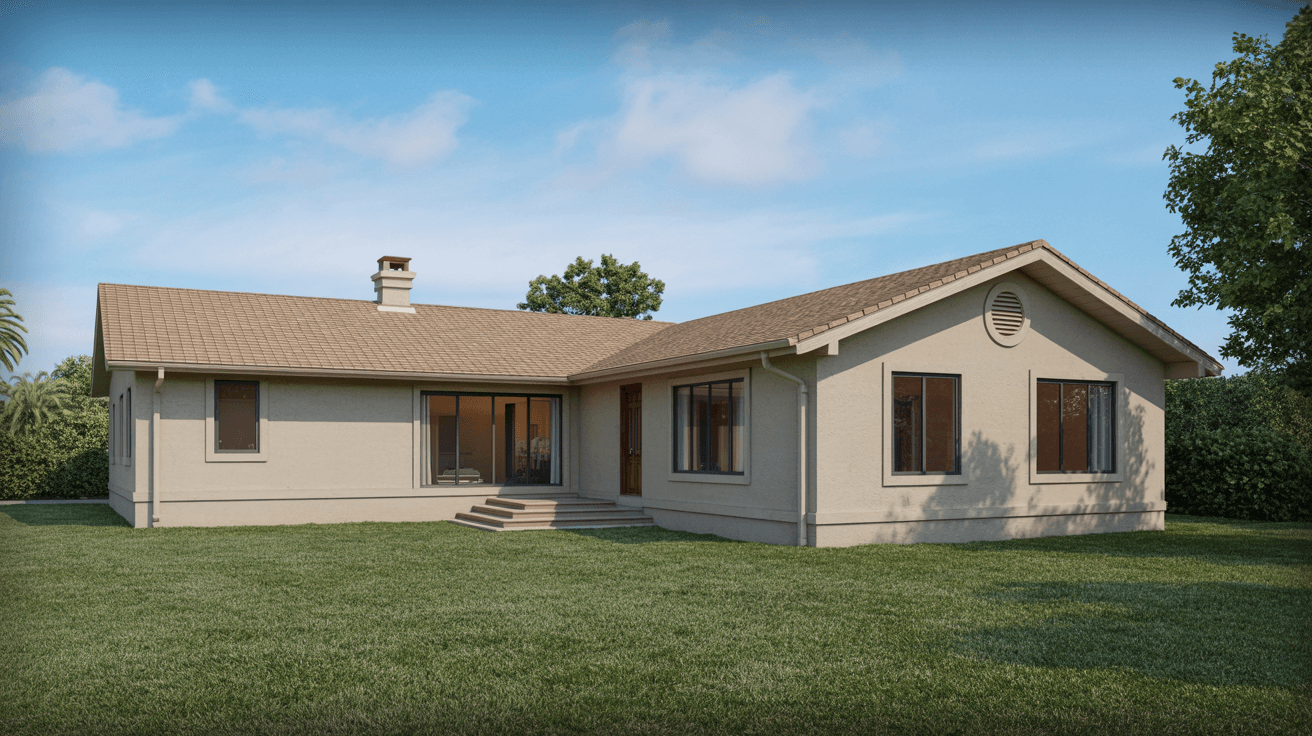
Matching the existing home is what separates a quality addition from a tacked-on box. We match stucco texture and color, roof tile blend and profile, fascia and trim, window grids, and paint sheen. From the curb the finished work should be invisible — like the addition was there from day one.
Permits, engineering, and inspections are entirely on us. Every Inland Empire jurisdiction has its own plan-check process, setback rules, lot-coverage limits, and fire-code requirements. We’ve worked through them all and know which corrections each city tends to flag before we even submit.
Most importantly: one project manager, one written schedule, one warranty. With 18 years and hundreds of completed projects across the Inland Empire, we’ve built our reputation on showing up, hitting dates, and finishing what we start.