How Much Does Room Additions Cost in Rancho Cucamonga CA?
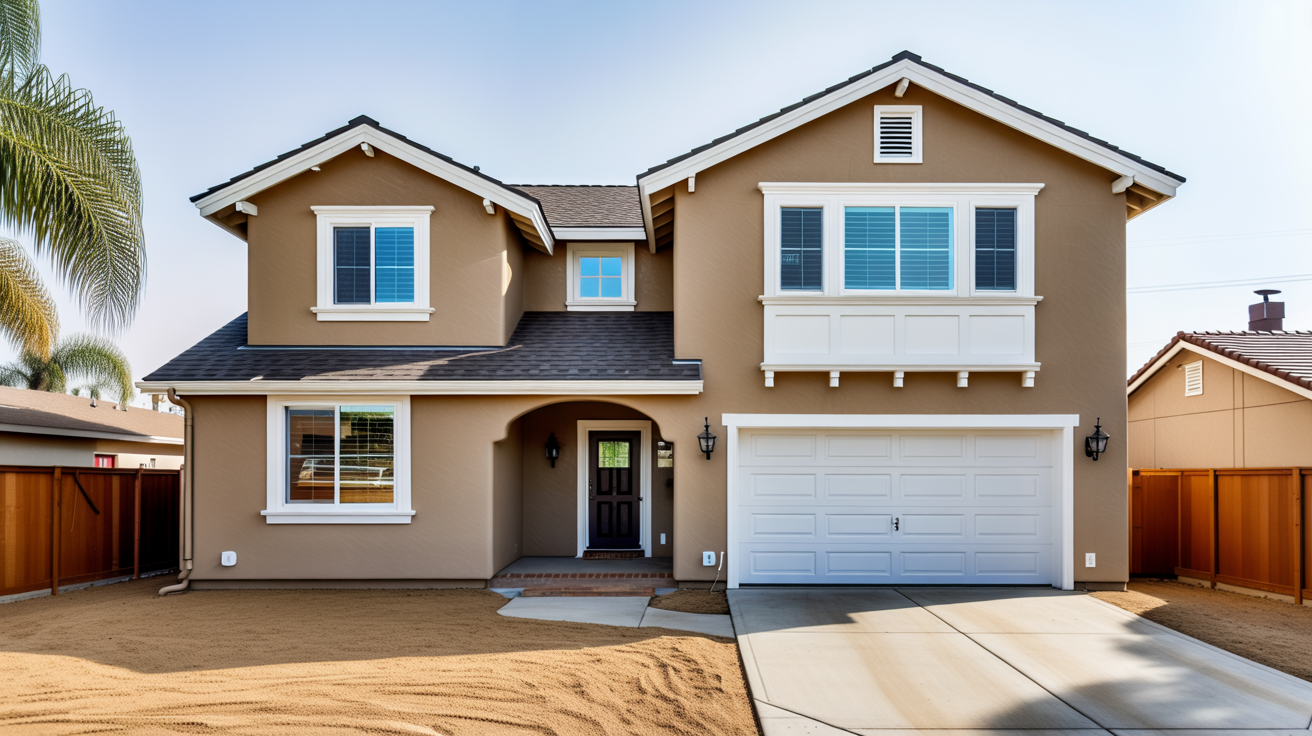
Room additions in Rancho Cucamonga typically cost $250–$550+ per square foot, all-in (design, permits and construction), depending on the build — attached or simpler projects sit at the low end — and on your interior selections. The type of room, foundation requirements, and whether the work ties into existing plumbing or electrical systems also move the number. That's a typical range; your final price comes after a free consultation.
What Drives the Cost of a Room Addition
The biggest cost variables are square footage, structural complexity, and what's going into the space. A basic bedroom addition is the most straightforward — you're adding walls, a roof tie-in, insulation, drywall, flooring, and a window or two. Add a bathroom, and now you're routing new plumbing lines, adding a ventilation fan, tiling wet areas, and sourcing fixtures. That alone pushes the price higher in the range.
Foundation work is another major factor. If your addition sits on a raised foundation like many older Rancho Cucamonga homes near the Etiwanda or Alta Loma areas, the framing team needs to extend that foundation properly — which takes more time and concrete than a simple slab pour. Lot slope, soil conditions, and setback requirements from the City of Rancho Cucamonga's planning department also affect what's possible and how much it costs to get there.
Finish level matters too. Builder-grade materials keep costs lower. Hardwood floors, custom cabinetry, vaulted ceilings, or smart home wiring push the number up. There's no single right answer — it depends on what you want the space to be and how it connects to the rest of your home.
Permits and Local Requirements in Rancho Cucamonga
Every room addition in Rancho Cucamonga requires permits through the City's Building and Safety Department. Plan check fees, permit fees, and school fees (yes, Rancho Cucamonga charges developer fees on new habitable square footage) add to the total before a single nail is driven, so make sure your estimate lists them.
Permit timelines vary. A straightforward addition can move through plan check in four to eight weeks. More complex projects — or those that require Planning Commission review due to lot coverage or HOA involvement — can take longer. Working with a contractor who's familiar with room addition projects in Rancho Cucamonga helps avoid common submission errors that delay approvals.
Skipping permits is never worth it. Unpermitted additions complicate home sales, can void homeowner's insurance coverage for that space, and may require costly teardown if discovered during a future inspection.
Common Room Addition Types and Typical Price Ranges
Here's where common addition types tend to sit in that range in the Rancho Cucamonga area:
- Basic bedroom addition (200–300 sq ft): toward the low end
- Master suite with bathroom (400–500 sq ft): the middle to upper part of the range, since the bathroom adds plumbing, tile, and fixtures
- In-law suite or ADU-style addition (500–700 sq ft): often higher in the range
- Family room or great room addition (300–500 sq ft): low to middle of the range
- Garage conversion to living space: usually at the low end, since the walls, roof, and slab already exist
These ranges assume mid-range finishes and standard site conditions. Custom details, premium materials, or difficult site access will shift the numbers upward.
How Construction Station Approaches Room Additions
Construction Station Flooring and Design is based in the Inland Empire and works with homeowners throughout the region to plan and build room additions from the ground up. The process starts with a site visit and honest conversation about budget, timeline, and what the space needs to accomplish — before any design work begins.
Because the team handles both the structural construction and the interior finishes (flooring, tile, cabinetry, and more), there's no gap between the GC and the finish trades. That coordination tends to reduce surprises during construction and keeps the project moving on schedule.
If you're in the early stages of thinking through an addition, getting a rough estimate based on your actual floor plan and goals is the most useful first step.
Frequently Asked Questions
Q: How long does a room addition take to build in Rancho Cucamonga? A: Most room additions take three to six months from permit approval to completion, depending on size and complexity. The permitting process itself adds another four to ten weeks before construction begins.
Q: Does a room addition increase property taxes in Rancho Cucamonga? A: Yes. When a permitted addition is completed, the San Bernardino County Assessor reassesses the value of the new square footage, which increases your property tax bill. The existing home's assessed value is not typically recalculated — only the addition is added at current market value.
Q: Can I add a room addition if I have an HOA in Rancho Cucamonga? A: Yes, but you'll need HOA architectural committee approval before submitting plans to the city. HOA review timelines and design restrictions vary, so it's worth checking your CC&Rs early in the planning process.
Q: Is a room addition or an ADU a better investment in Rancho Cucamonga? A: It depends on your goal. A room addition attached to your main living space works well for expanding your family's usable area. A detached or garage-conversion ADU generates rental income and can also increase resale value. Both are strong investments in the current Rancho Cucamonga market.
Ready to start your project?
Call 909-797-6333 for a free in-home estimate. No obligation, no high pressure.