What a 3D Rendering Shows Before Remodeling Inland Empire Homes
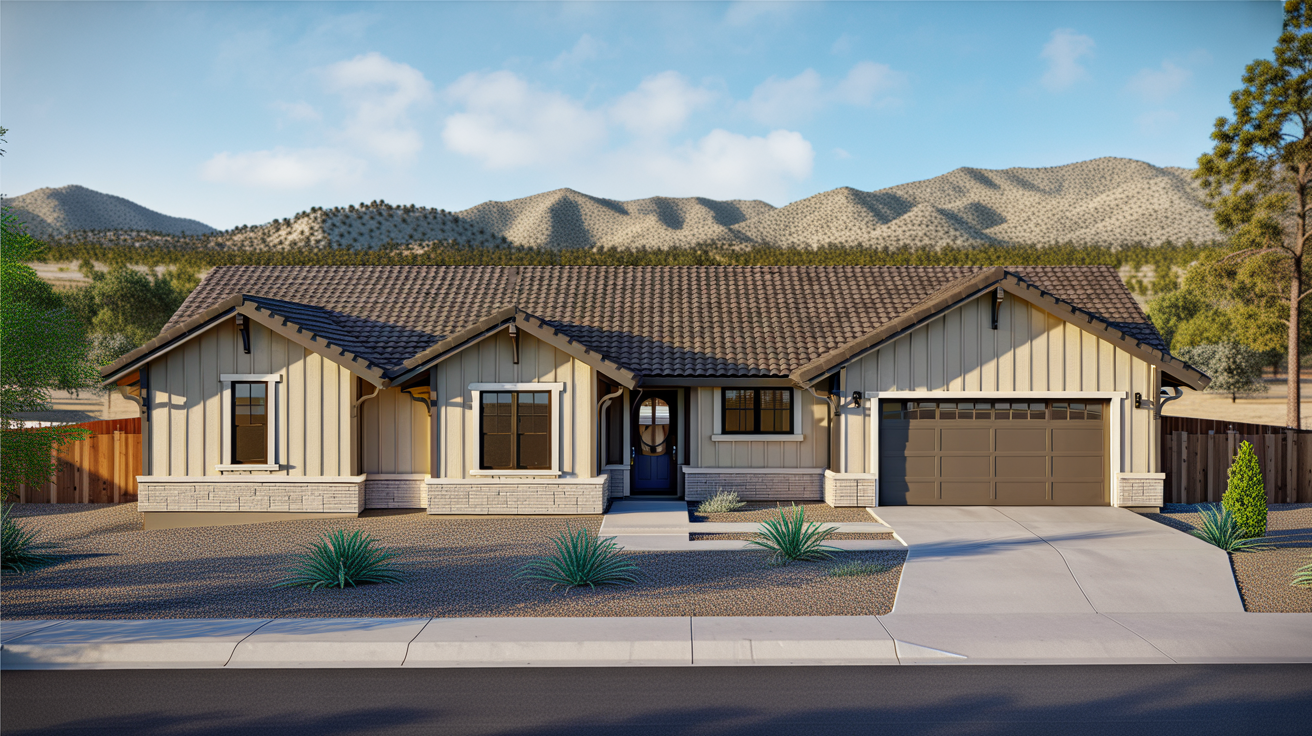
Quick Answer: A 3D rendering is a realistic digital image that shows what a room will look like after remodeling — before a single tile is pulled or a wall is moved. It lets Inland Empire homeowners see flooring colors, cabinet layouts, and material choices in context, so there are far fewer surprises when construction wraps up.
What Exactly Is a 3D Rendering?
A 3D rendering is a computer-generated image built from the actual measurements and design details of your space. It is not a sketch or a mood board — it looks like a photograph of a finished room.
Designers input your room dimensions, then layer in the materials you are considering: flooring planks, tile patterns, countertop colors, paint shades, fixtures. The output is a lifelike preview you can look at on a screen, rotate, and compare against other options.
For homeowners planning a kitchen remodel or bathroom renovation in the Inland Empire, this step removes a lot of guesswork before any money is spent on materials.
Why Does Seeing It Ahead of Time Matter?
Most remodeling regrets come from a failure of imagination. A tile sample looks great on a small card but overwhelming across 200 square feet of bathroom floor. A wood-look LVP that seems warm in the showroom can read too dark once it is next to your cabinets.
A 3D rendering puts everything together at once, in your actual space. You can see whether the grout color works, whether the flooring flows naturally from room to room, and whether the overall feel matches what you had in mind.
Changing a detail in a rendering costs nothing. Changing it after installation costs real money.
What Does a 3D Rendering Actually Include?
It depends on the scope of your project, but a solid rendering for an Inland Empire home remodel typically covers:
- Flooring material and layout — plank direction, tile size, pattern choices
- Wall colors and finishes — so you can see how paint interacts with flooring
- Cabinetry and countertops — especially useful for kitchen and bathroom remodels
- Lighting placement — to show how natural and artificial light hits the surfaces
- Furniture scale — optional, but helpful for understanding how the finished room will feel to live in
Not every contractor offers this step. When shopping for a flooring contractor or general contractor in the Inland Empire, it is worth asking whether 3D design is part of the process.
How Is a 3D Rendering Different from a Floor Plan?
A floor plan is a top-down diagram. It shows dimensions and the position of walls, doors, and fixtures. It is useful for planning traffic flow and confirming measurements, but it does not show you what the space will look like standing in it.
A 3D rendering is the visual version of that same plan. Both tools are valuable, but for material and finish decisions, the rendering is far more useful because it mimics what your eyes will actually see.
Does Every Remodel Need One?
Not necessarily. A simple flooring swap in a single room is straightforward enough that an experienced designer can walk you through samples and get you confident without a full rendering.
But for larger projects — whole-home flooring installation, kitchen and bathroom remodels, or any room where multiple materials meet — a 3D rendering pays for itself in avoided mistakes. Inland Empire home remodeling projects can run tens of thousands of dollars. Spending a little time on a visual preview before work begins is almost always worth it.
Construction Station Flooring and Design, based out of Yucaipa and serving homeowners across the Inland Empire, includes 3D design as part of the planning process so clients feel confident before installation day.
Frequently Asked Questions
Q: How long does it take to get a 3D rendering done?
A: Most residential renderings are completed within a few business days once measurements and material selections are finalized. Complex multi-room projects can take a bit longer.
Q: Does a 3D rendering lock me into specific materials?
A: No. The rendering is a planning tool, not a contract. You can swap materials, adjust colors, or change the layout until the design feels right before anything is ordered.
Q: Is 3D rendering available for flooring-only projects in the Inland Empire?
A: Yes. Even a flooring-only project benefits from a rendering, especially when you are choosing between multiple styles or need to see how a new floor will look against existing walls and cabinetry.
Q: What information does a contractor need to create a 3D rendering?
A: Accurate room measurements, photos of the existing space, and your material preferences are the starting point. The more detail you provide, the more accurate and useful the rendering will be.
Q: Can I share the rendering with family members who are not at the appointment?
A: Yes. Digital renderings can be saved as image files and shared easily, which is helpful when multiple people are involved in the decision.
If you are planning a remodel and want to see your space before work begins, visit constructionstation.com to learn how Construction Station Flooring and Design can help you plan with confidence.
Ready to start your project?
Call 909-797-6333 for a free in-home estimate. No obligation, no high pressure.